
Live between one-north and Wessex Estate
Bloomsbury Residences sits on Media Circle, between the one-north business district and the colonial Wessex Estate. one-north MRT on the Circle Line is a 16-minute walk.
There are 358 homes in three blocks of 23, 21 and 14 storeys. Homes start on the 3rd storey, above a landscape deck on level 2.
The landscape deck holds a 50m lap pool, a social pool, a family pool, a tennis court, the Bloomsbury Gym and co-working terraces with private work pods. Two roof gardens add a sky lounge, a sky bar, sky dining and a viewing deck.
New Town Primary School is within 1km. Fairfield Methodist School (Primary) and Queenstown Primary School are within 2km.
At a glance
- Developer: Media Circle Developments Pte Ltd, a joint venture of Qingjian Realty and Forsea Holdings
- Homes: 358 in 3 blocks of 23, 21 and 14 storeys
- Tenure: 99 years from 7 May 2024
- Expected TOP: November 2028
- Site: 10,632 sqm (about 114,400 sqft)
- Team: ADDP Architects, landscape by Ecoplan Asia, interiors by Index Design
Prices
Here's what's still available, by bedroom type. Register and we'll send the full price list with every available unit, plus a clear read of what nearby homes are transacting at.
| Type | Size | Available | From |
|---|---|---|---|
| 2-Bedroom | 678 sqft | 1 | $1,762,000 |
| 4-Bedroom | 1,345 to 1,421 sqft | 22 | $3,597,000 |
| 5-Bedroom | 1,668 to 1,916 sqft | 4 | $4,470,000 |
| Total available | 27 |
Starting prices and available units as of 10 October 2026, from the developer's sales system. Prices change as units sell. Register for today's full price list.
Available floor plans
6 layouts still available, from 678 to 1,916 sqft. Tap a plan to enlarge it.
Only unit types with units still available are shown (as of 10 October 2026). Plans from the developer. Areas are approximate and subject to final survey.
Site plan and elevation chart
Three blocks around a central pool deck, with the 50m lap pool and tennis court between them. The elevation chart shows every unit type by block, stack and floor.
Site Plan
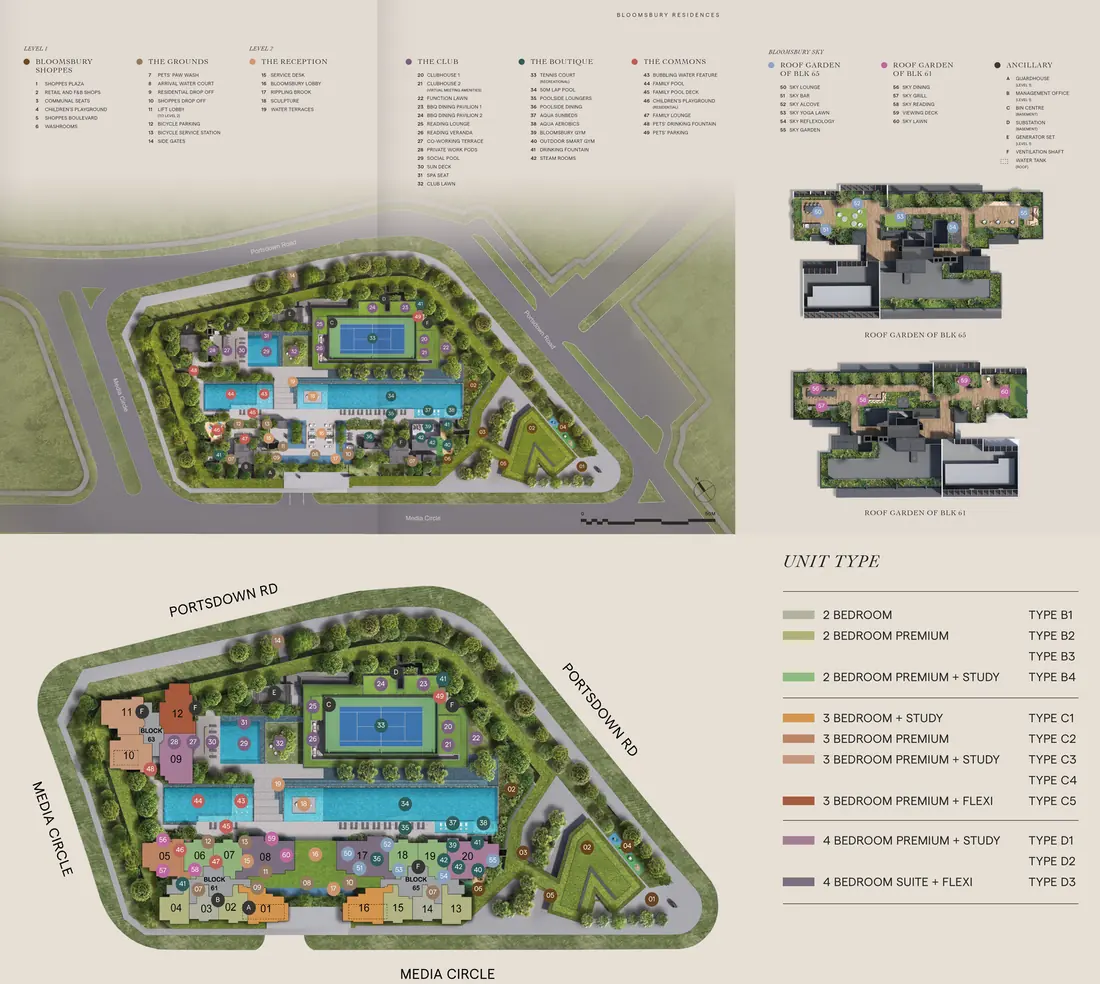
Elevation chart: what's left
Tap a unit to see its number and type. Stack numbers run across the top, floors down the side.
Block 61
| 1 | 2 | 3 | 4 | 5 | 6 | 7 | 8 | |
|---|---|---|---|---|---|---|---|---|
| 23 | PH2 | PH1 | PH3 | PH5 | ||||
| 22 | C1 | B2 | B1 | B3 | C2 | B4 | B4 | D3 |
| 21 | C1 | B2 | B1 | B3 | C2 | B4 | B4 | D3 |
| 20 | C1 | B2 | B1 | B3 | C2 | B4 | B4 | D3 |
| 19 | C1 | B2 | B1 | B3 | C2 | B4 | B4 | D3 |
| 18 | C1 | B2 | B1 | B3 | C2 | B4 | B4 | D3 |
| 17 | C1 | B2 | B1 | B3 | C2 | B4 | B4 | D3 |
| 16 | C1 | B2 | B1 | B3 | C2 | B4 | B4 | D3 |
| 15 | C1 | B2 | B1 | B3 | C2 | B4 | B4 | D3 |
| 14 | C1 | B2 | B1 | B3 | C2 | B4 | B4 | D3 |
| 13 | C1 | B2 | B1 | B3 | C2 | B4 | B4 | D3 |
| 12 | C1 | B2 | B1 | B3 | C2 | B4 | B4 | D3 |
| 11 | C1 | B2 | B1 | B3 | C2 | B4 | B4 | D3 |
| 10 | C1 | B2 | B1 | B3 | C2 | B4 | B4 | D3 |
| 9 | C1 | B2 | B1 | B3 | C2 | B4 | B4 | D3 |
| 8 | C1 | B2 | B1 | B3 | C2 | B4 | B4 | D3 |
| 7 | C1 | B2 | B1 | B3 | C2 | B4 | B4 | D3 |
| 6 | C1 | B2 | B1 | B3 | C2 | B4 | B4 | D3 |
| 5 | C1 | B2 | B1 | B3 | C2 | B4 | B4 | D3 |
| 4 | C1 | B2 | B1 | B3 | C2 | B4 | B4 | D3 |
| 3 | C1 | B2 | B1 | B3 | B4 | B4 | D3 |
Block 63
| 9 | 10 | 11 | 12 | |
|---|---|---|---|---|
| 14 | D1 | C4 | C3 | C5 |
| 13 | D1 | C4 | C3 | C5 |
| 12 | D1 | C4 | C3 | C5 |
| 11 | D1 | C4 | C3 | C5 |
| 10 | D1 | C4 | C3 | C5 |
| 9 | D1 | C4 | C3 | C5 |
| 8 | D1 | C4 | C3 | C5 |
| 7 | D1 | C4 | C3 | C5 |
| 6 | D1 | C4 | C3 | C5 |
| 5 | D1 | C4 | C3 | C5 |
| 4 | D1 | C4 | C3 | C5 |
| 3 | D1 | C3 | C5 |
Block 65
| 13 | 14 | 15 | 16 | 17 | 18 | 19 | 20 | |
|---|---|---|---|---|---|---|---|---|
| 21 | PH1 | PH2 | PH5 | PH4 | ||||
| 20 | B3 | B1 | B2 | C1 | D3 | B4 | B4 | D2 |
| 19 | B3 | B1 | B2 | C1 | D3 | B4 | B4 | D2 |
| 18 | B3 | B1 | B2 | C1 | D3 | B4 | B4 | D2 |
| 17 | B3 | B1 | B2 | C1 | D3 | B4 | B4 | D2 |
| 16 | B3 | B1 | B2 | C1 | D3 | B4 | B4 | D2 |
| 15 | B3 | B1 | B2 | C1 | D3 | B4 | B4 | D2 |
| 14 | B3 | B1 | B2 | C1 | D3 | B4 | B4 | D2 |
| 13 | B3 | B1 | B2 | C1 | D3 | B4 | B4 | D2 |
| 12 | B3 | B1 | B2 | C1 | D3 | B4 | B4 | D2 |
| 11 | B3 | B1 | B2 | C1 | D3 | B4 | B4 | D2 |
| 10 | B3 | B1 | B2 | C1 | D3 | B4 | B4 | D2 |
| 9 | B3 | B1 | B2 | C1 | D3 | B4 | B4 | D2 |
| 8 | B3 | B1 | B2 | C1 | D3 | B4 | B4 | D2 |
| 7 | B3 | B1 | B2 | C1 | D3 | B4 | B4 | D2 |
| 6 | B3 | B1 | B2 | C1 | D3 | B4 | B4 | D2 |
| 5 | B3 | B1 | B2 | C1 | D3 | B4 | B4 | D2 |
| 4 | B3 | B1 | B2 | C1 | D3 | B4 | B4 | D2 |
| 3 | B3 | B1 | B2 | C1 | D3 | B4 | B4 | D2 |
Download chartView as image Save it to your phone to compare units later.

From the developer. Not to scale. Tap to enlarge.
Facilities
Facilities on the level 2 landscape deck and two roof gardens, including a 50m lap pool, social and family pools, a tennis court, the Bloomsbury Gym, a reading lounge, BBQ dining pavilions, a sky lounge and sky dining.
All images are artist's impressions unless stated.
Location
Four MRT stations within reach, the one-north business district next door, and Holland Village a short drive away.
Trains
- one-north MRT (CC23)Circle Line16 min walk
- Commonwealth MRT (EW20)East-West Line23 min walk
- Buona Vista MRT (EW21/CC22)East-West and Circle Line interchange24 min walk
- Kent Ridge MRT (CC24)Circle Line5 min drive
Shopping and food
- The Star VistaBuona Vista7 min drive
- Holland VillageCafes, food and shops7 min drive
Schools
- New Town Primary SchoolWithin 1km, for P1 priority18 min walk
- Within 2kmFairfield Methodist School (Primary) and Queenstown Primary School
Walking and driving times from 61 Media Circle, by Google Maps.
Showflat
Viewings are by appointment. Register and we'll call you to arrange a slot and share the details.
- Viewings: By appointment
- Available now: 2-, 4- and 5-bedroom homes
FAQ
Who is the developer?
How many units are there?
What is the tenure, and when is TOP?
What's still available?
Which MRT station is nearest?
Which primary schools are within 1km?
Where is the showflat?
Is this the developer's official website?
Get the price list
Get today's full price list with every available unit, a showflat appointment, and a clear read of what nearby homes are transacting at.
- Full price list and available units
- Showflat viewing by appointment
- Honest advice, no pressure